July 21, 2026
Choosing the right building method can have a major effect on project cost, construction speed, long-term upkeep, and overall performance. For property owners planning warehouses, workshops, agricultural facilities, commercial spaces, storage structures, or manufacturing buildings, two common options are traditional construction and pre-engineered metal systems. Both approaches can produce durable structures, but they differ in how they are designed, fabricated, assembled, and maintained over time.
Understanding these differences helps owners choose a method that fits their budget, schedule, site conditions, and long-term goals. Traditional construction may offer more flexibility for complex designs, while pre-engineered steel buildings are often valued for efficiency, predictable fabrication, and streamlined installation. Comparing cost, timeline, maintenance, customization, and future expansion can make the decision easier and reduce the chance of unexpected challenges during construction.
Comparing Initial Construction Costs
Traditional construction often involves more on-site labor, multiple trades, and a wider range of materials. Costs may include framing, masonry, concrete, roofing, insulation, interior finishes, and specialized structural components. Because much of the work happens at the job site, weather delays, labor availability, and material changes can affect the final price. Complex architectural details may also increase engineering and installation expenses.
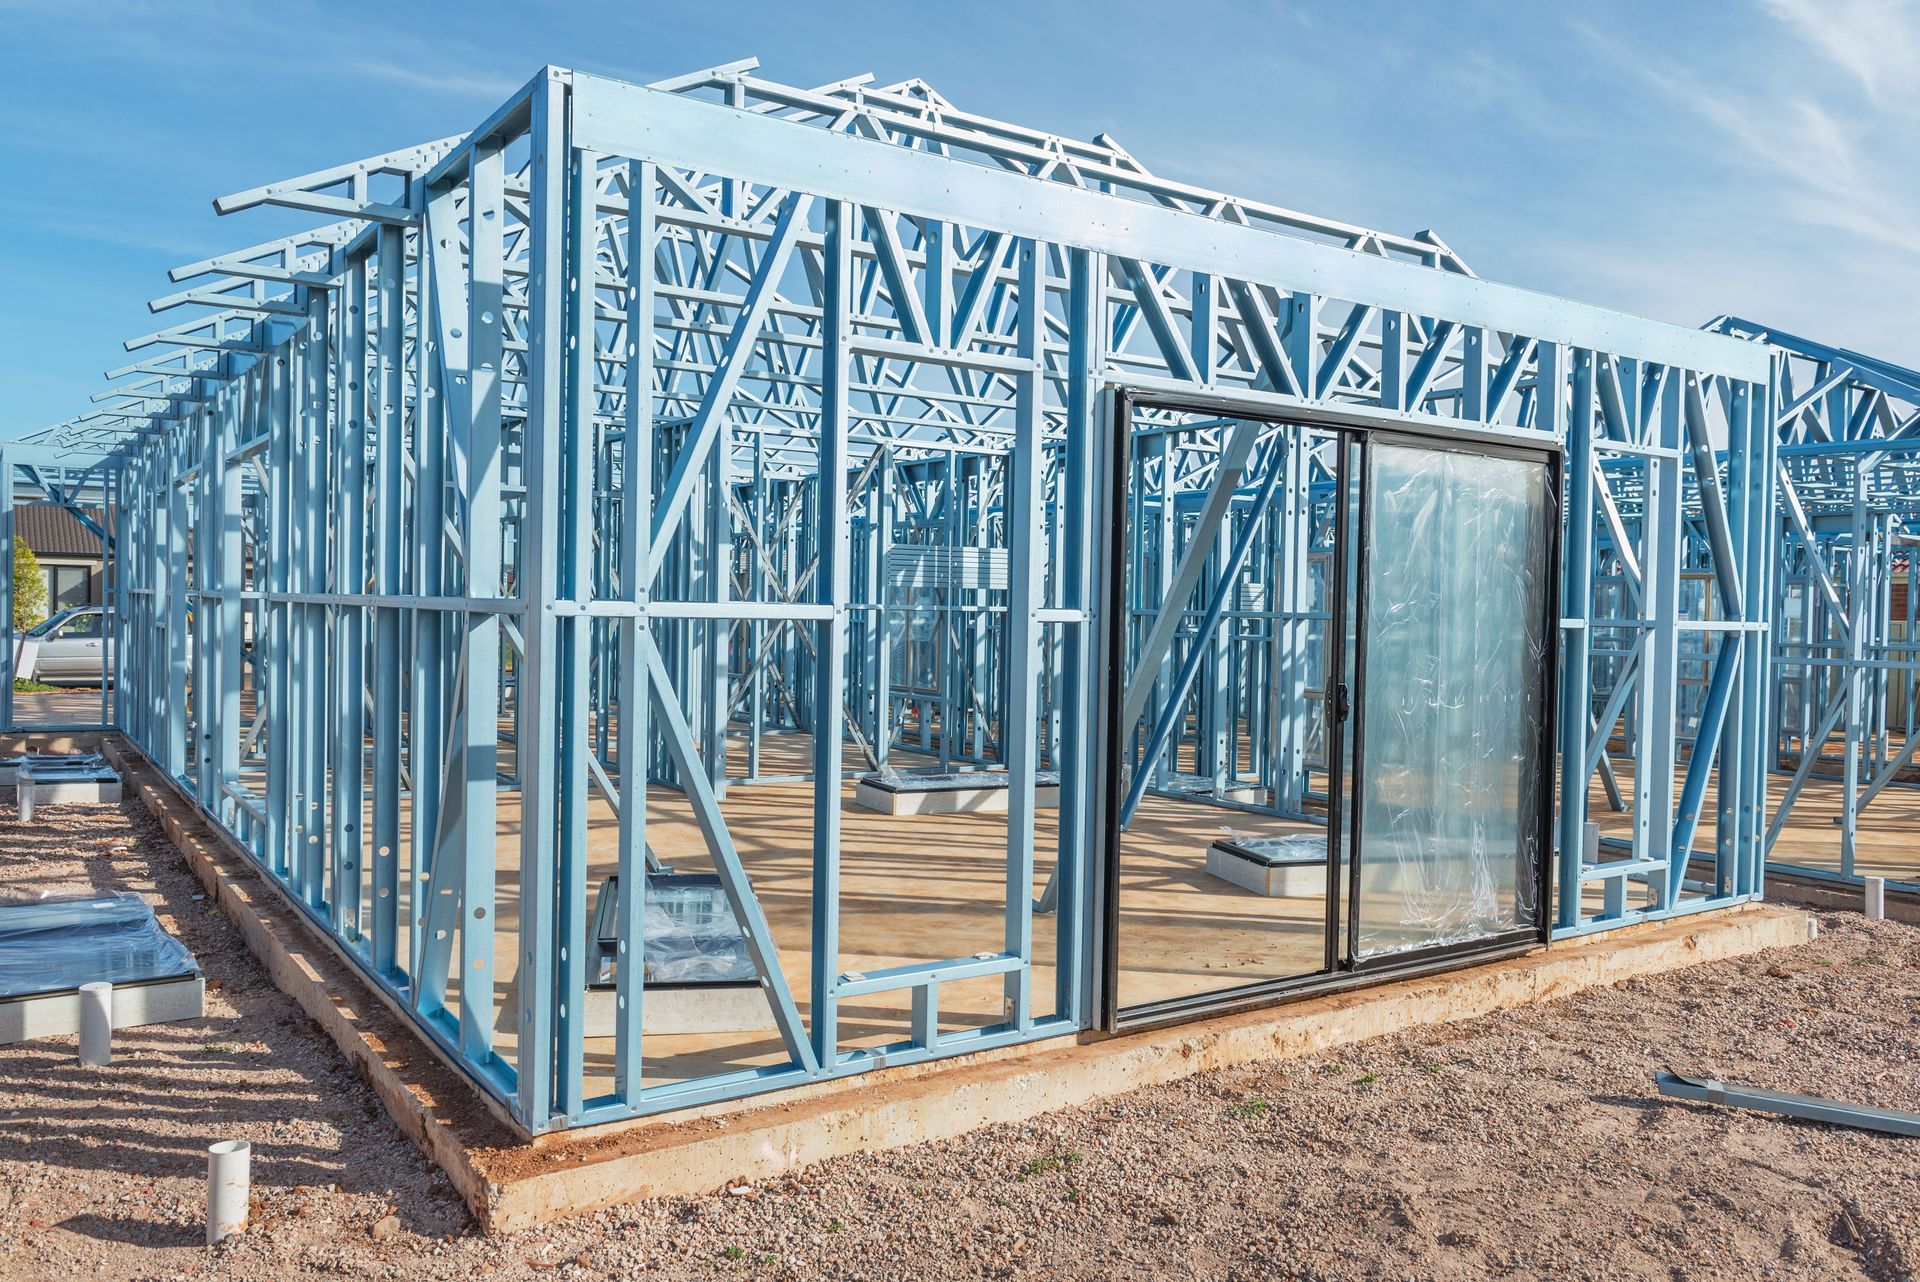
Pre-engineered systems are designed and fabricated before arriving at the site, which can create more predictable costs. Many structural components are manufactured to fit together, reducing waste and simplifying assembly. Although pricing still depends on size, location, finishes, foundation needs, and local codes, steel buildings may require fewer on-site labor hours than traditional structures. This can help control expenses, especially for large open-span facilities with straightforward layouts.
Evaluating Long-Term Operating Expenses
Construction price is only one part of the total investment. Owners should also consider heating, cooling, repairs, insurance, cleaning, and future upgrades. Traditional buildings may perform well when they are properly insulated and maintained, but systems that use several materials can require different repair methods over time. Moisture damage, cracking, rot, or deterioration may develop depending on the materials and environment.
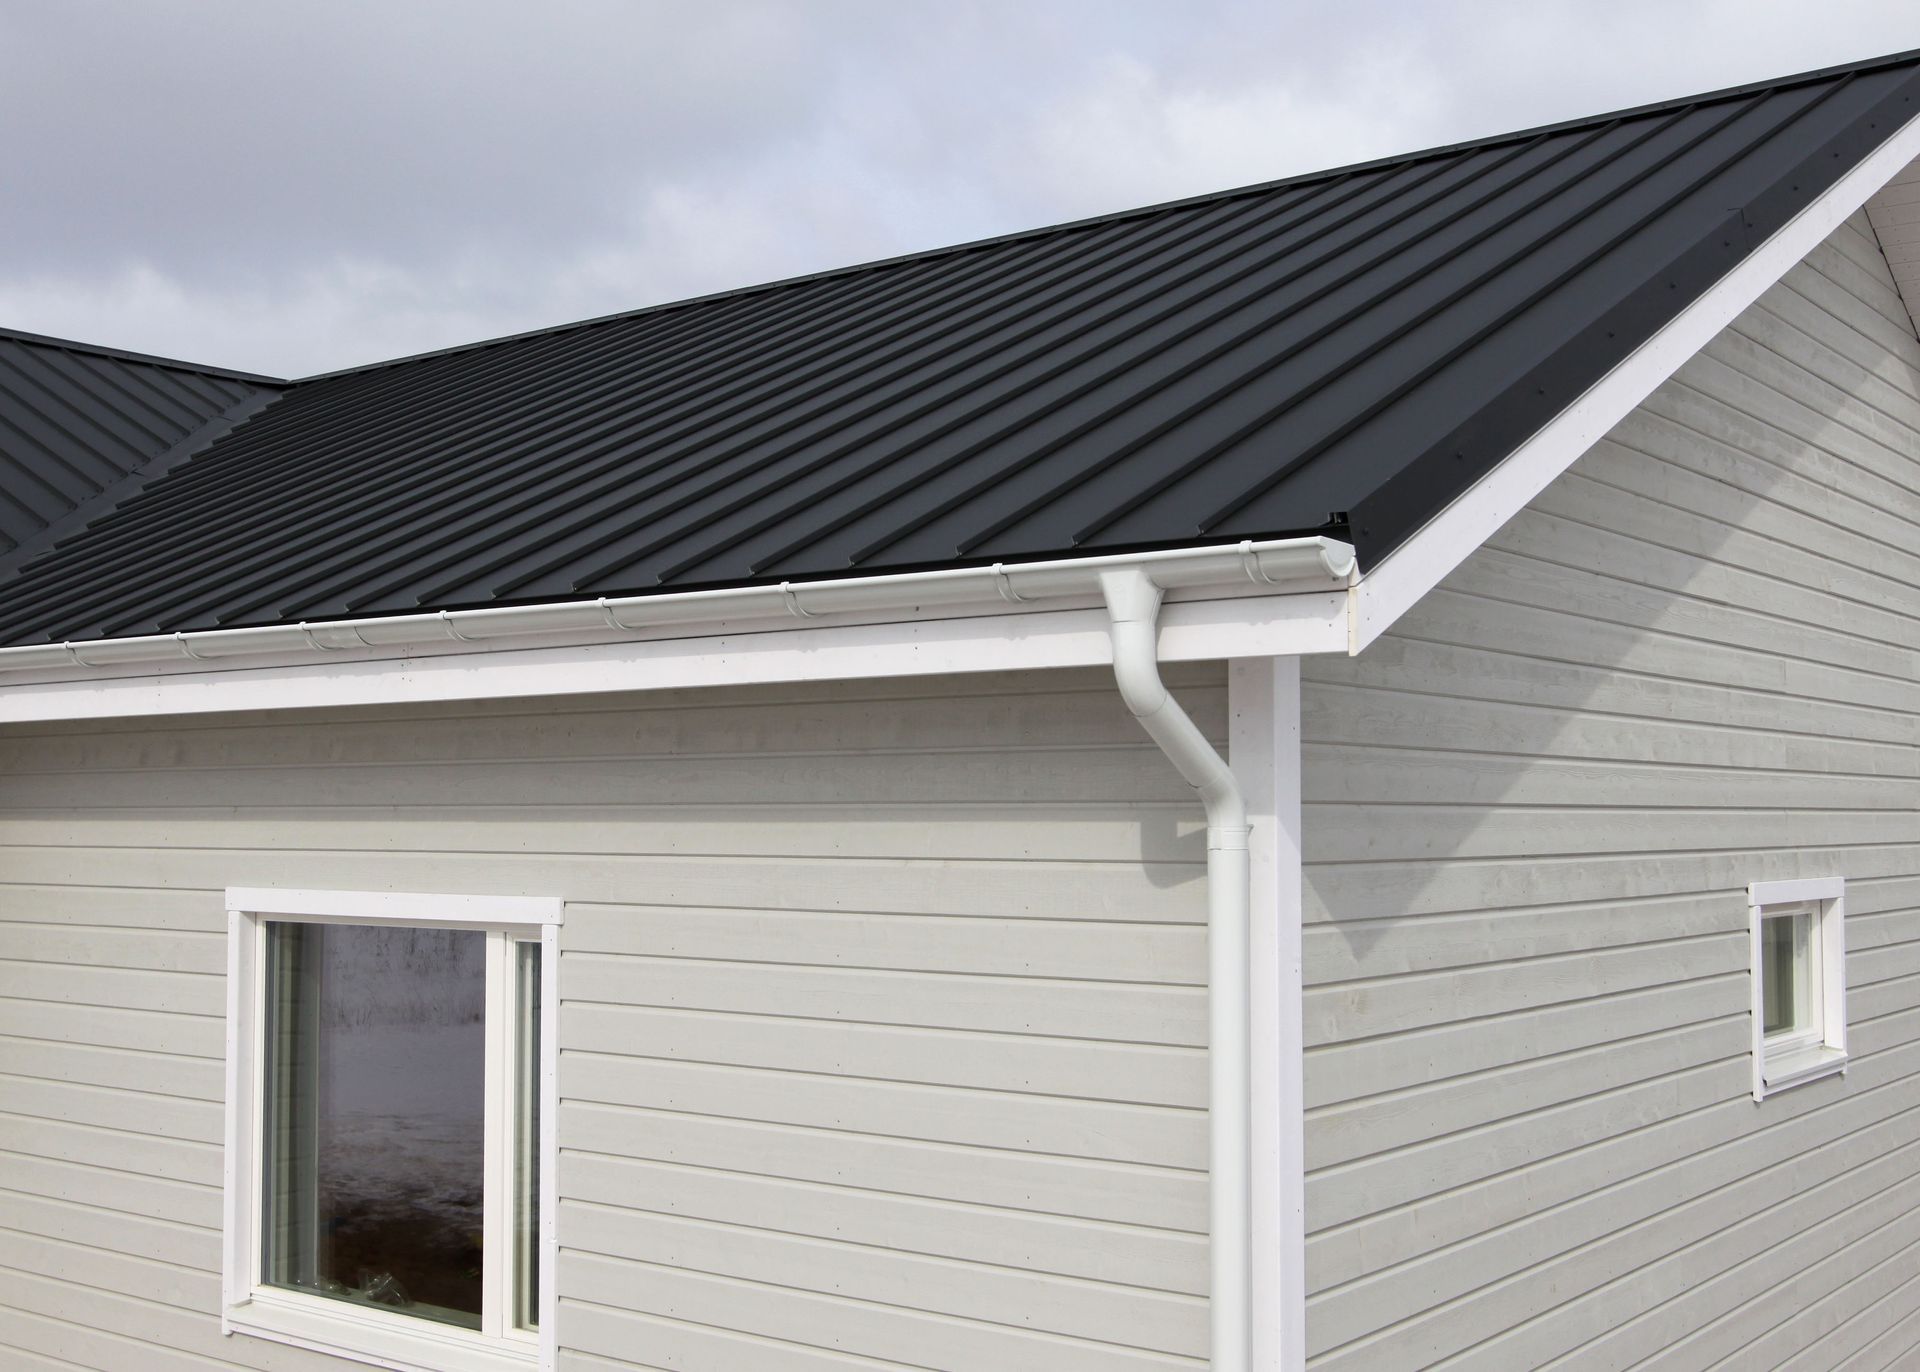
Metal structures can support efficient operating costs when they include proper insulation, ventilation, reflective roofing, and weather sealing. Modern wall and roof systems can help regulate indoor temperatures and reduce strain on HVAC equipment. These structures are not automatically energy efficient, so design choices still matter. However, their compatible components can make it easier to plan insulation and air-sealing strategies during the initial design process.
Comparing Design and Engineering Processes
Traditional construction typically begins with architects and engineers creating a custom design for the site and intended use. While this approach differs from many steel buildings, it can support unusual shapes, detailed facades, multiple levels, and specialized interior layouts. The process may take longer because drawings, structural calculations, material selections, and revisions must be coordinated before permits and construction can move forward.
Pre-engineered systems use standardized engineering principles while still allowing many customization options. The manufacturer designs the structural frame, roof, wall system, and connections as an integrated package. This can shorten the engineering stage and reduce coordination between separate suppliers. According to Custommarketinsights.com, the market is expected to reach a value of USD 257.3 billion in 2025. This level of market activity reflects continued demand for efficient and adaptable construction solutions.
Reviewing Construction Timelines
Traditional projects often move through several sequential stages. Site preparation, foundation work, framing, enclosure, roofing, utility installation, and interior finishing may depend on different contractors and inspections. Delays in one phase can affect every phase that follows. Weather can also have a larger impact when more materials must be cut, formed, assembled, or finished outdoors.
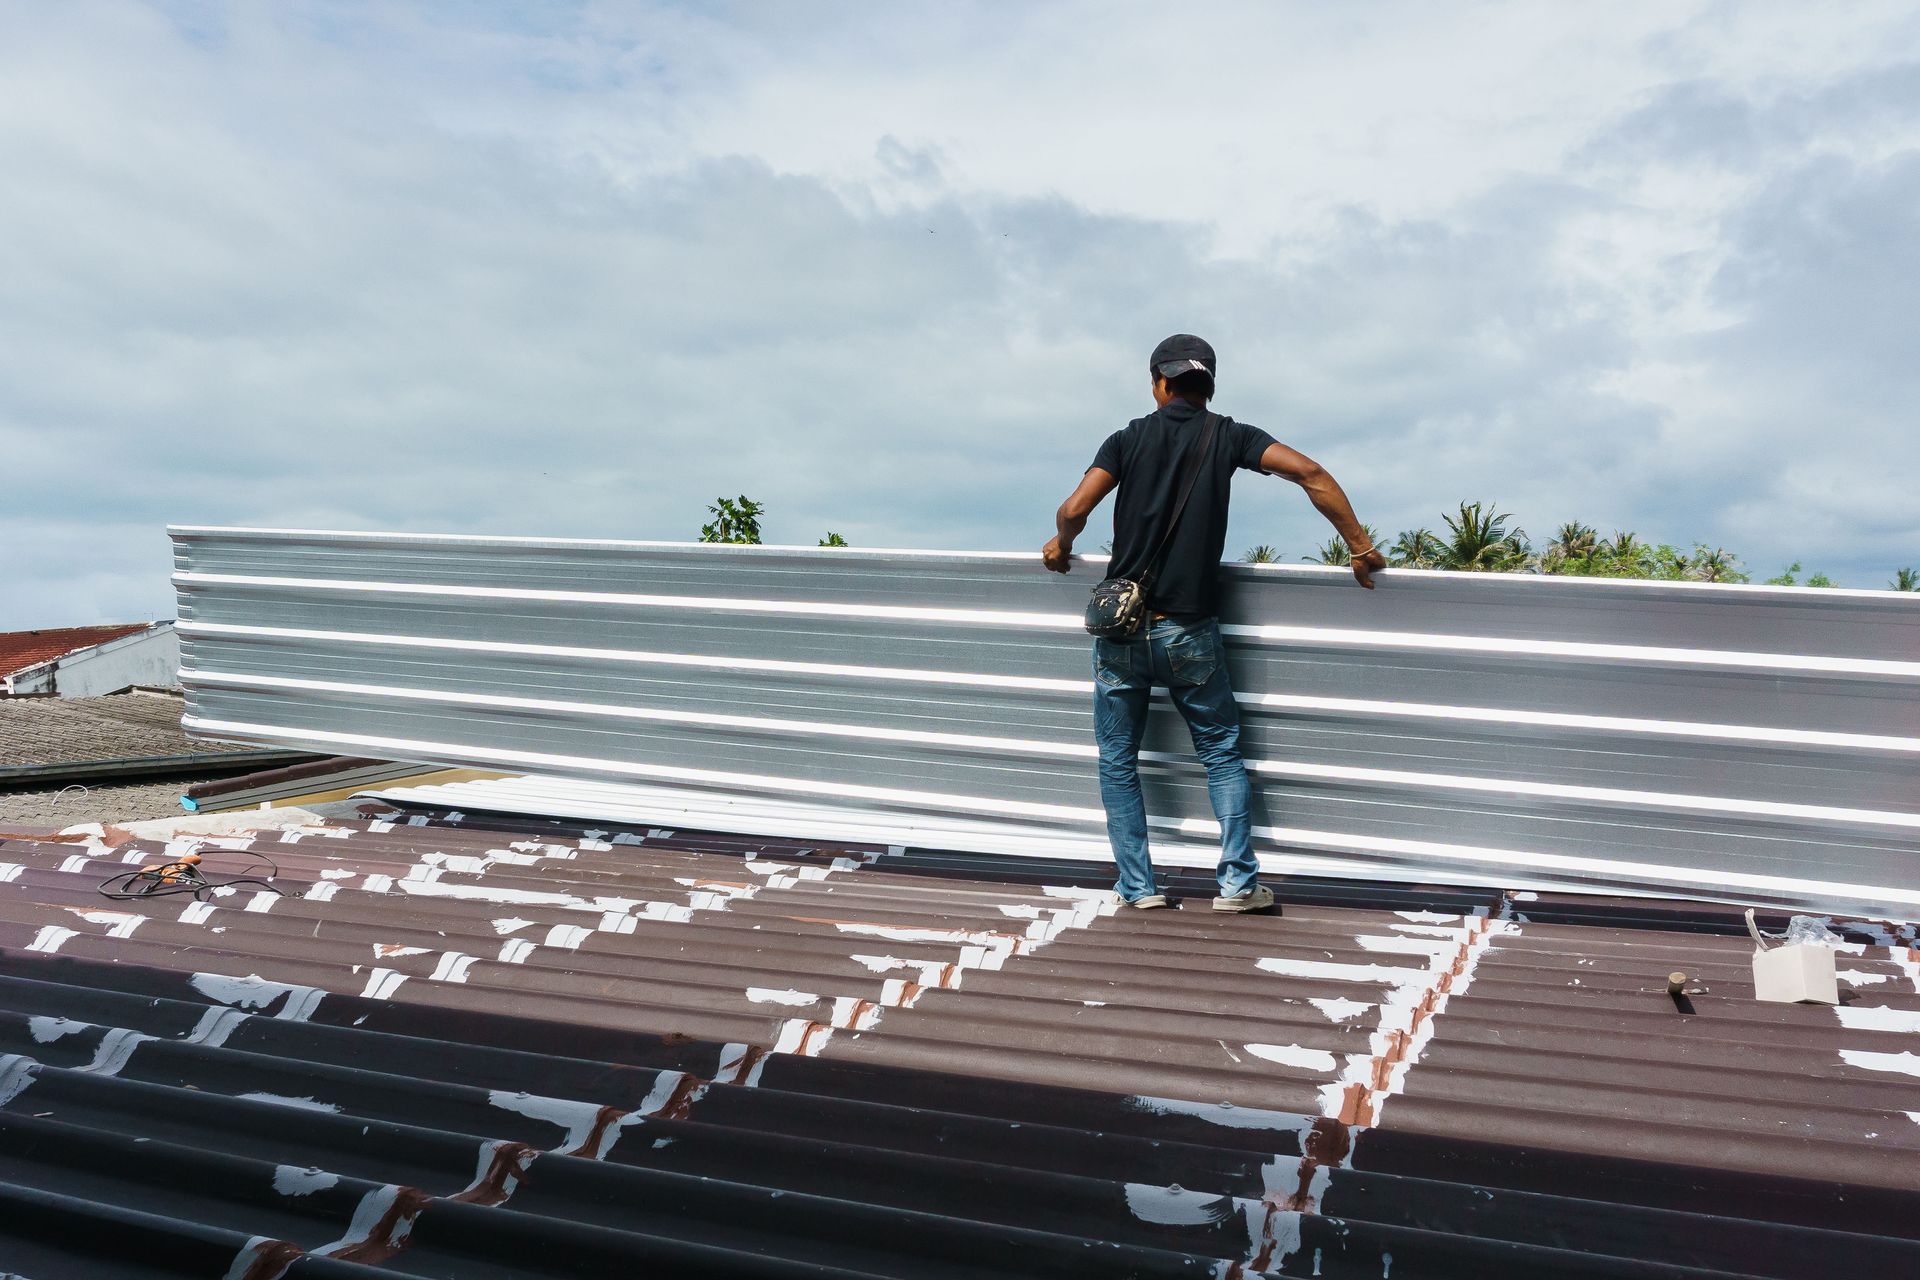
Pre-engineered steel buildings can often be erected more quickly because the primary components arrive ready for assembly. While the foundation is being prepared, the structural package may be fabricated off-site. Once delivered, crews can follow organized plans to connect frames, panels, and roofing components. Site conditions, permitting, and building complexity still affect the schedule, but off-site fabrication can reduce the amount of time required for structural construction.
Assessing Maintenance Requirements
Every building needs routine care, but maintenance needs vary by material and design. Traditional structures may require painting, sealing, masonry repair, wood treatment, roof replacement, or moisture control. Owners must inspect joints, exterior finishes, drainage systems, windows, doors, and structural areas regularly. Neglected repairs can allow small problems to spread into larger and more expensive issues.
Steel structures generally resist rot, termites, and warping, but they still need inspection and maintenance. Scratches, exposed metal, loose fasteners, sealant failure, roof debris, and drainage problems should be addressed promptly. Steel buildings may also require corrosion protection in coastal, industrial, or humid environments. Washing exterior panels, maintaining coatings, and checking roof and wall connections can help preserve appearance and structural performance.
Comparing Customization Options
Traditional construction offers broad design freedom, making it useful for projects with distinctive architectural goals. Owners can combine different materials, create complex floor plans, and add decorative features that may be difficult to achieve with a standardized system. This flexibility can be valuable for offices, retail spaces, civic buildings, and facilities where appearance is a major priority.
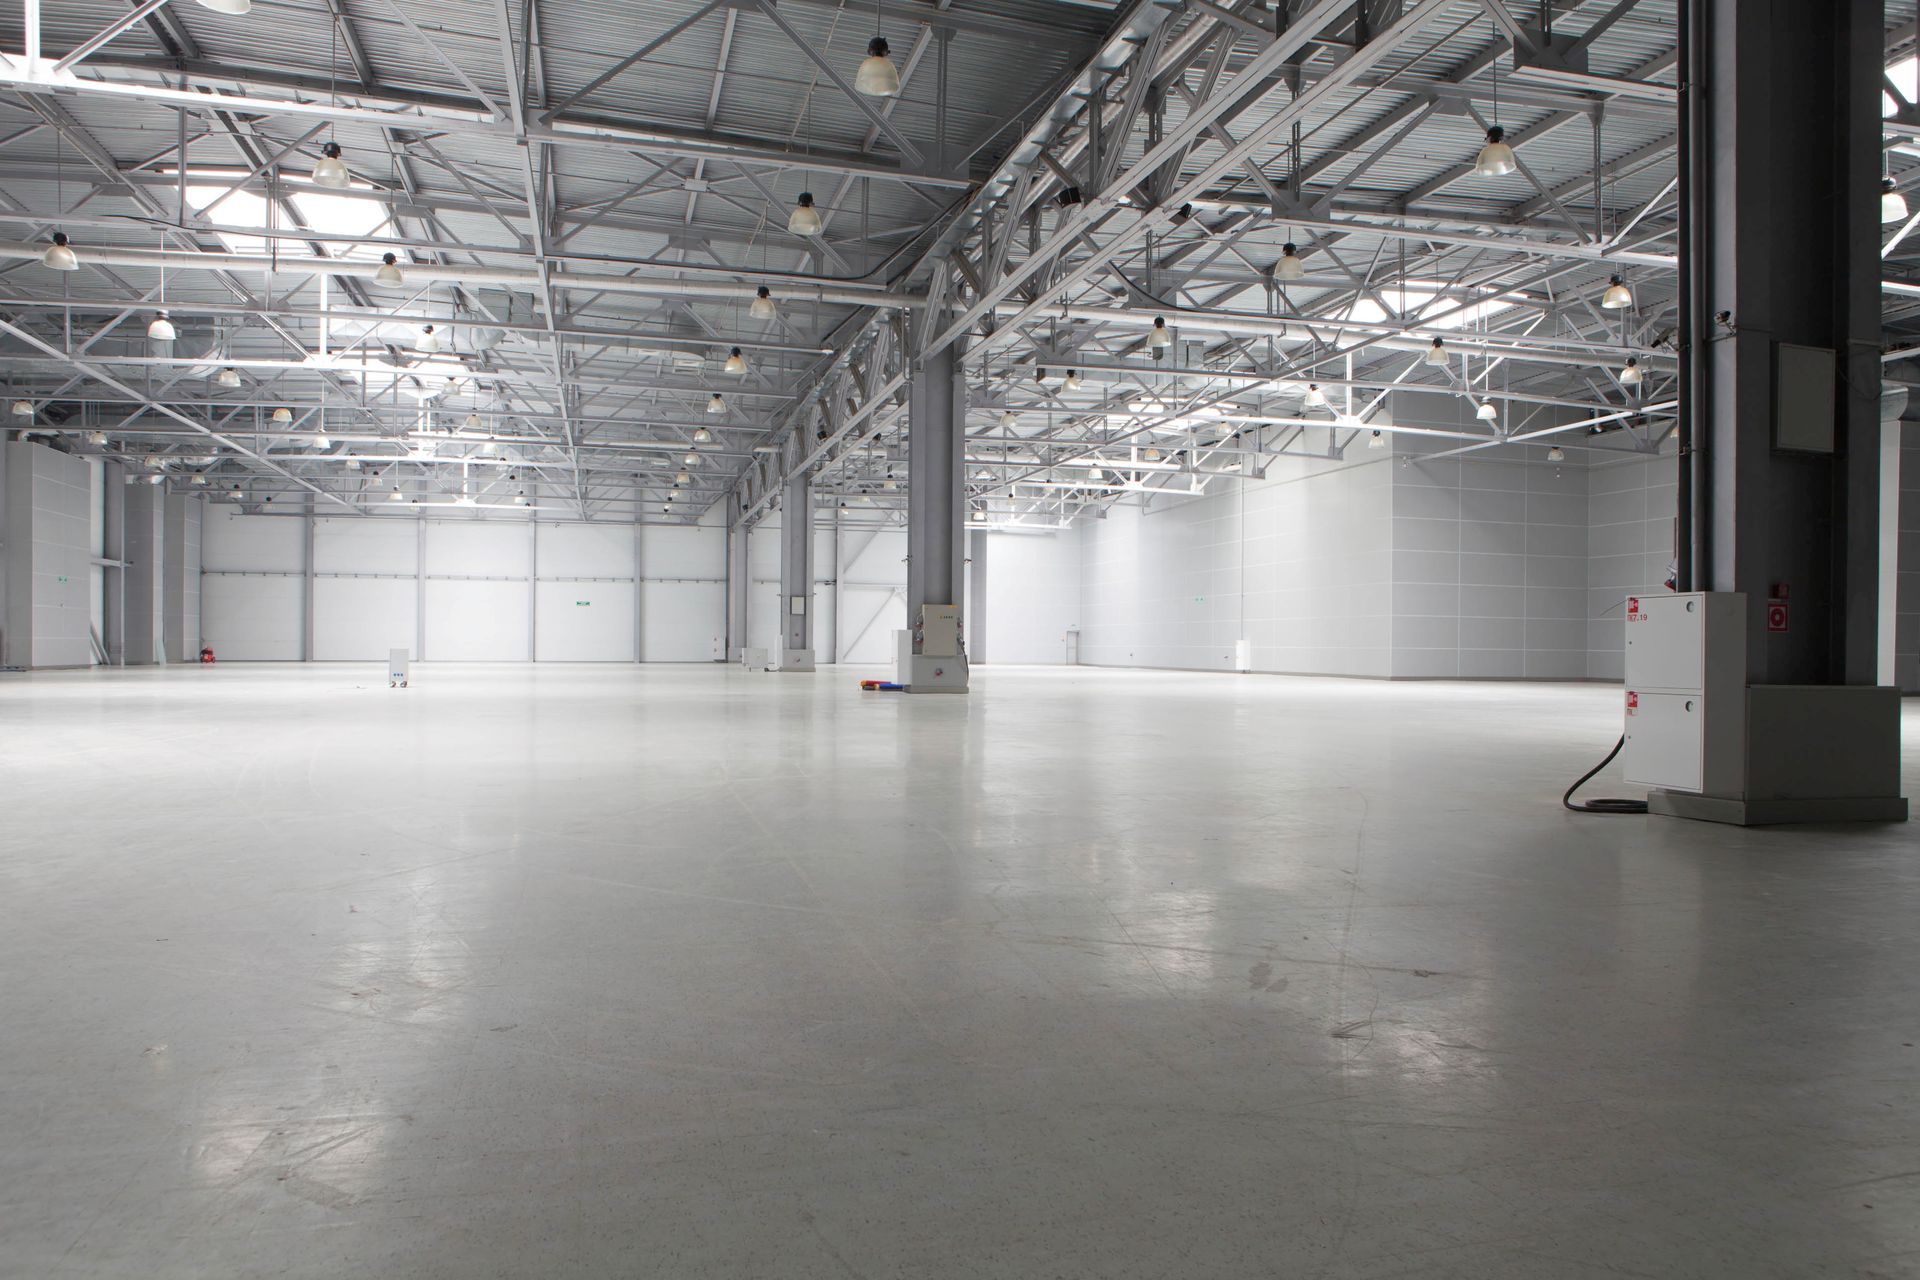
Pre-engineered designs can still be customized with different dimensions, roof slopes, doors, windows, colors, insulation packages, canopies, mezzanines, and exterior finishes. Clear-span framing can create flexible interior space without many support columns. For many industrial, agricultural, and commercial uses, this combination of efficiency and customization is enough to meet project needs without requiring a fully conventional design.
Considering Durability and Performance
Durability depends on engineering quality, materials, construction methods, and maintenance. Traditional buildings can last for decades when they are designed for local weather and cared for properly. Concrete, masonry, wood, and steel components each have different strengths and vulnerabilities. Performance may also depend on how well separate systems are connected and protected from moisture, wind, and temperature changes.
Pre-engineered metal structures are designed to meet specific structural loads, including wind, snow, and seismic requirements when applicable. Their framing systems can provide strong resistance to heavy use and changing weather. Fire protection, corrosion resistance, and insulation performance depend on the selected materials and coatings. Careful engineering and professional installation remain important, regardless of which construction method is chosen.
Planning for Future Expansion
Owners should think beyond current space needs when selecting a building method. A traditional structure can be expanded, but additions may require significant demolition, reinforcement, or redesign. Matching existing materials and rooflines can also add cost. Expansion may be especially complicated when load-bearing walls, interior columns, or utilities limit where new space can be added.
Many pre-engineered structures are designed with future expansion in mind. End walls can sometimes be removed or extended, allowing new framing bays to be added as operations grow. This can be helpful for businesses that expect to need more storage, production, or workspace later. Expansion still requires engineering, permits, and foundation work, but planning for it during the original design can make future construction more manageable.
Choosing the Right Building Method
The best choice depends on project priorities. Traditional construction may be better for highly detailed architecture, mixed materials, or unusual layouts. Pre-engineered systems may be a stronger fit when speed, open interior space, predictable fabrication, and future expansion are important. Owners should compare site conditions, local codes, design goals, financing, energy needs, and expected use before making a decision.
Working with an experienced contractor can help clarify these factors and identify the most practical solution. A professional can explain foundation requirements, structural options, insulation systems, finishes, permitting, and scheduling. Reviewing the full life cycle of the building, rather than focusing only on the initial price, helps owners choose a structure that supports their needs for many years.
Traditional and pre-engineered construction each offer valuable advantages, but they differ in cost predictability, construction speed, maintenance needs, design flexibility, and expansion potential. Traditional methods may provide greater architectural freedom, while pre-engineered steel buildings often deliver faster assembly, efficient use of materials, and adaptable interior space. The right choice should reflect the property, budget, timeline, and long-term plans for the facility. For professional guidance and a building solution designed around your goals, contact Callahan Steel Buildings.