September 24, 2026
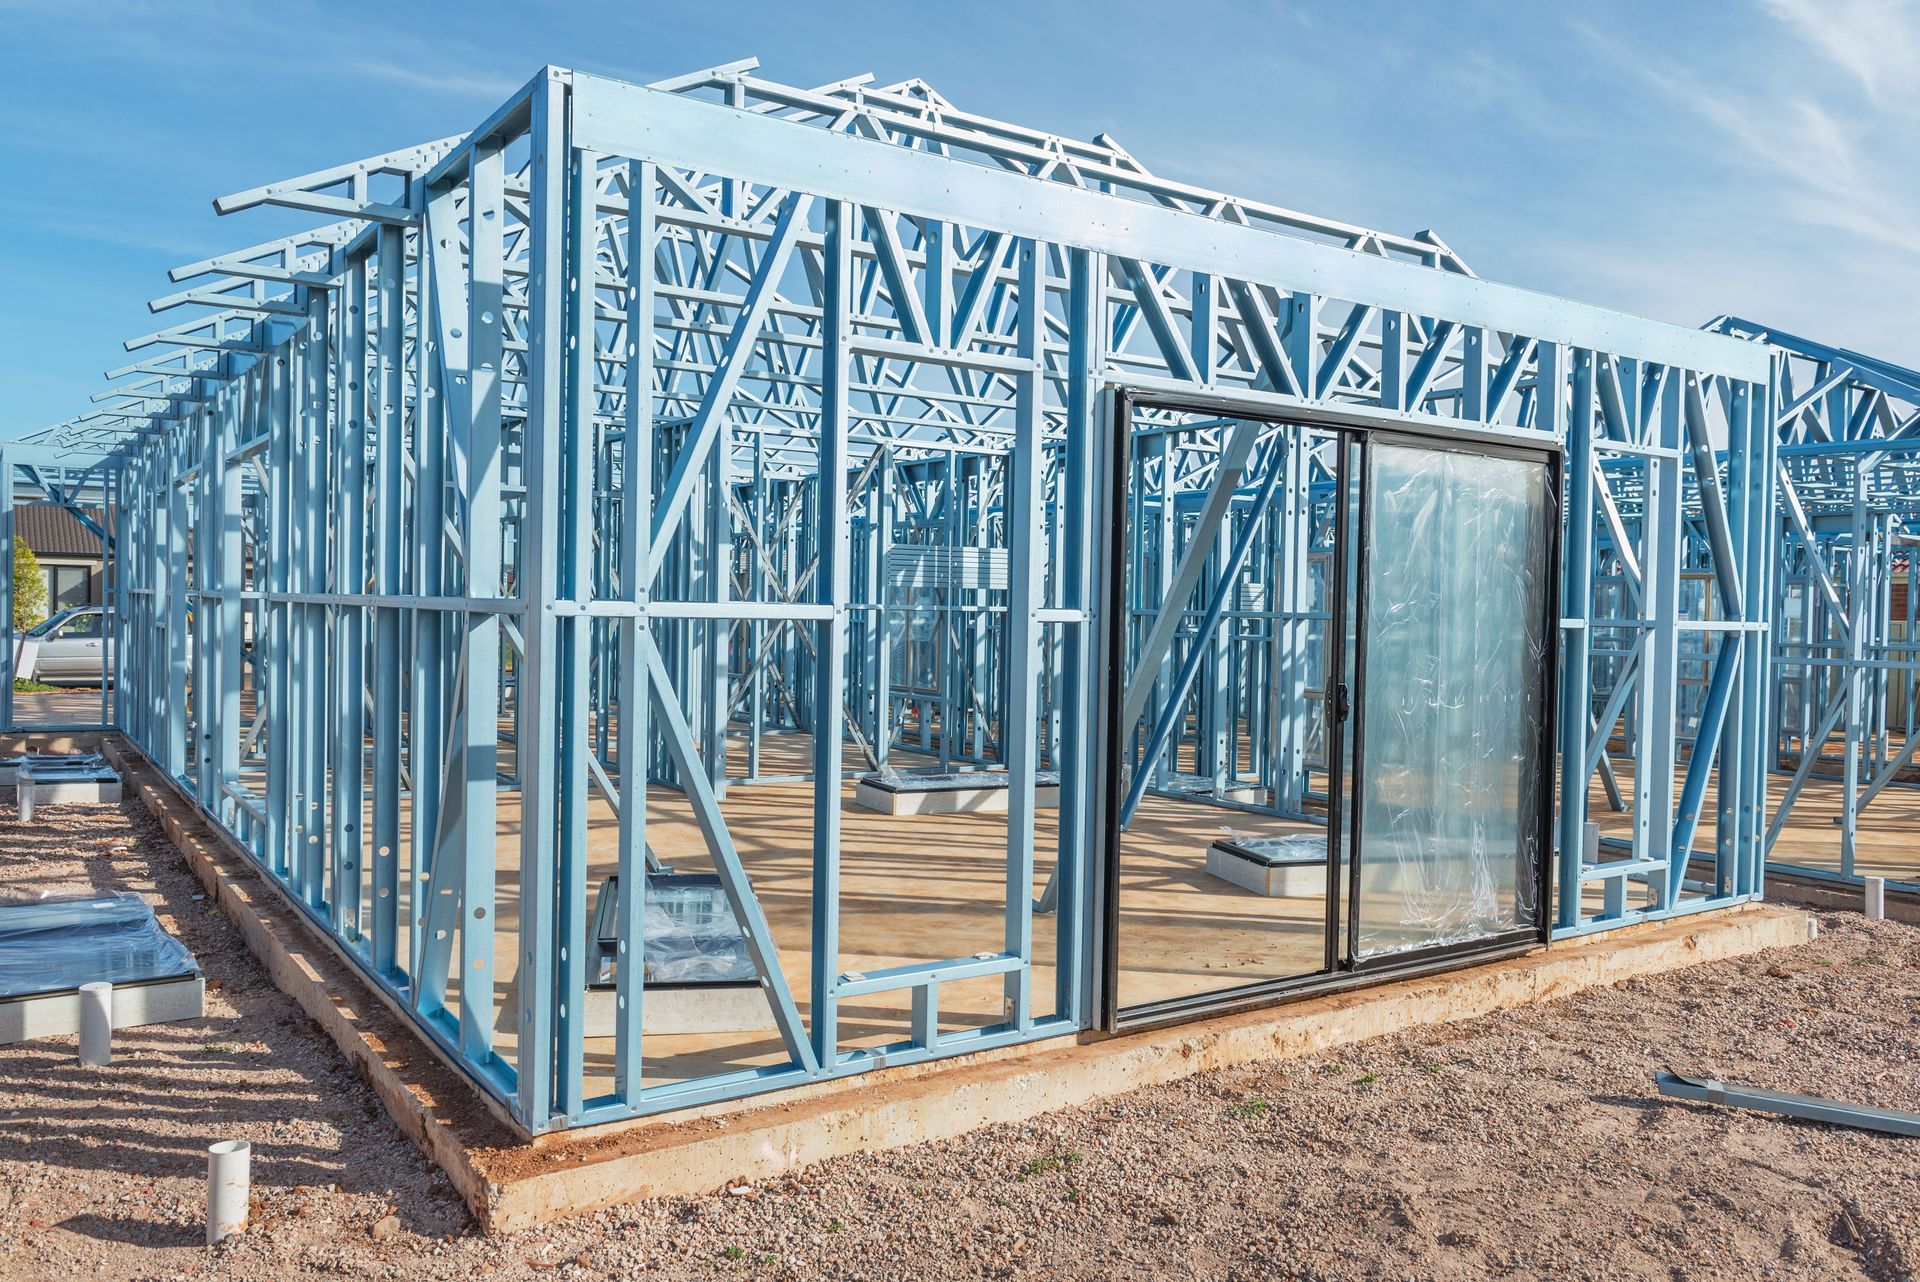
Commercial architecture relies on an unseen core for longevity. A structure stands tall because its interior skeleton possesses profound integrity. Industrial warehouses and retail spaces share a common requirement for immense structural resilience. A superficial exterior means nothing if the underlying framework lacks fundamental stability. Proper construction demands rigorous attention to these hidden support systems. The underlying skeleton supports every subsequent architectural addition.
Framing quality dictates whether a structure withstands environmental stresses or succumbs to failure. Inferior materials compromise the entire property, leading to severe deterioration. The construction market offers varying levels of craftsmanship. Elite metal building companies understand that a superior frame provides the ultimate defense against shifting soil and harsh weather. An investment in high-grade framing ensures safety and utility for the occupants.
Assessing the Foundation: How Material Selection Dictates Strength
Material selection forms the basis of any durable framework. Steel dominates this sector due to its remarkable strength-to-weight ratio and general abundance. According to the USGS, iron and steel account for 95% of all the tonnage of metal produced yearly in the United States. This massive production volume highlights the universal reliance on this specific alloy for industrial development. The basic composition provides unmatched durability.
Raw steel undergoes rigorous refinement before entering a construction site. Mills process the metal to achieve specific tensile strength requirements. Impurities weaken the final beam, causing potential hazards under heavy loads. Manufacturers remove excess carbon and add strengthening elements to create structural-grade components. The resulting beams resist bending and warping under immense pressure. Pure materials guarantee predictable performance during adverse conditions.
Quality control during fabrication separates adequate structures from exceptional structures. Inspectors evaluate raw steel coils for microscopic fractures. A minor defect in a main beam causes cascading failures across the ceiling span. Rigorous testing protocols identify weak points before fabrication begins. Builders discard substandard materials to maintain strict safety standards. Flawless materials create a solid starting point for the erection process.
Sourcing premium materials requires deep industry connections and rigorous vetting processes. Leading metal building companies maintain relationships with top-tier steel mills to secure the best available resources. These organizations refuse to compromise on baseline material standards. The dedication to premium raw goods establishes a reputation for long-lasting construction. Owners benefit from reduced maintenance costs and enhanced structural longevity.
Evaluating the Framework: How Design Impacts Load Distribution
A brilliant design maximizes the inherent strength of the raw materials. Architects draft blueprints that distribute weight in equal measure across the footprint. Rigid frame designs remain the standard for commercial structures due to their ability to transfer roof loads down into the concrete foundation. The geometry of the beams plays a pivotal role in maintaining upright stability.
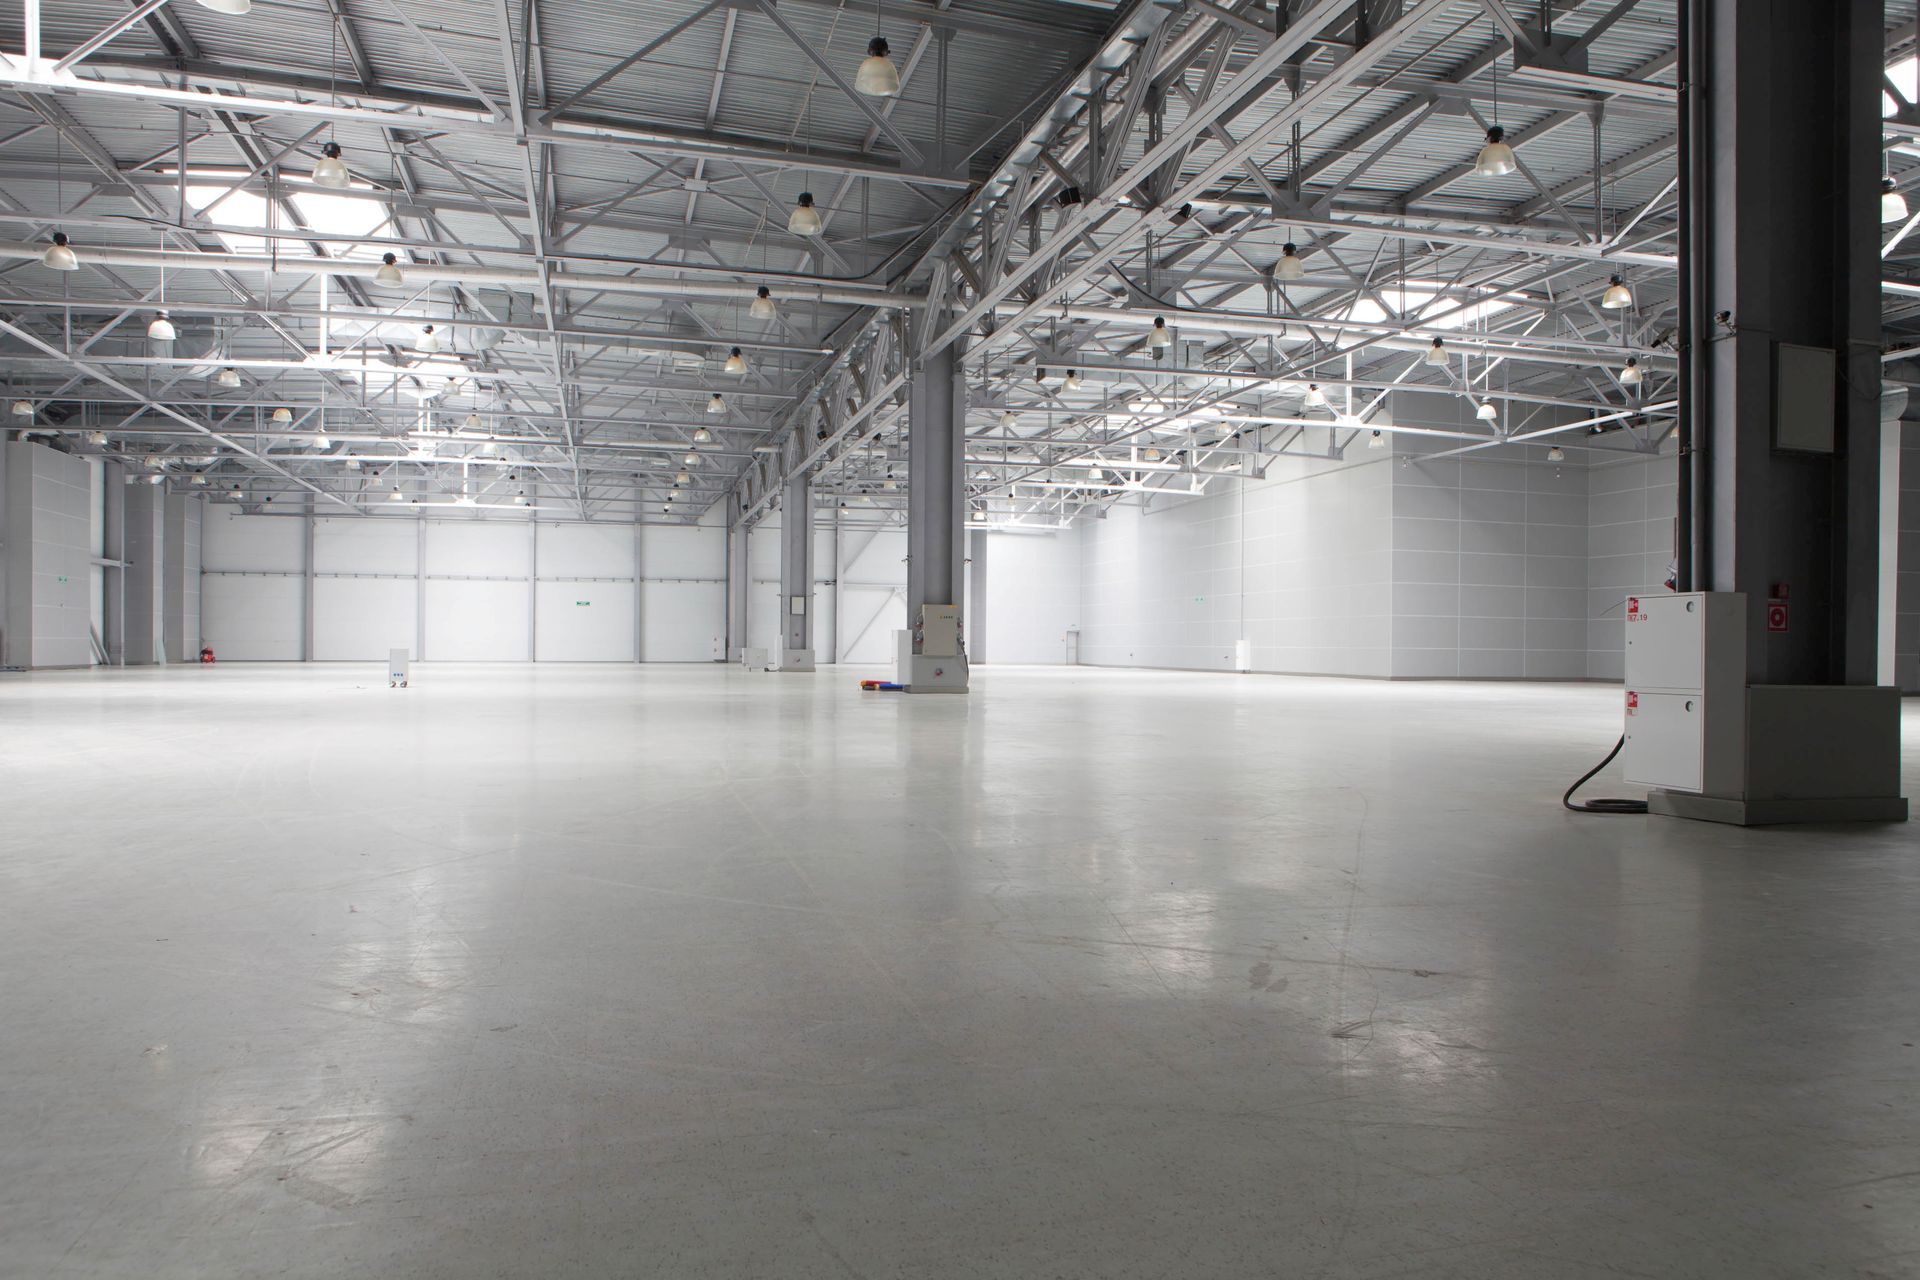
Clear span capabilities represent a major advantage of steel construction. By eliminating interior support columns, owners gain vast expanses of uninterrupted floor space. The roof weight travels outward to the exterior walls rather than straight down into the center room. This specific layout requires immense strength at the eaves and ridge lines. Engineers calculate precise angles to ensure the roof never sags.
Environmental loads demand robust engineering solutions. Snow accumulation pushes down on the roof panels, while wind currents attempt to lift the structure. The framing must resist downward compression and upward tension forces at the same time. Structural engineers map local weather patterns to determine the required thickness of the support beams. Adequate preparation prevents catastrophic collapses during severe weather events.
Creating a functional and safe layout requires vast technical expertise. Reputable metal building companies employ dedicated structural engineers to customize each framing system. These professionals analyze soil conditions and expected weather anomalies before approving a final design. A generic blueprint fails to account for regional environmental challenges. Custom engineering guarantees the framework endures specific local climate conditions for generations.
Examining the Connections: How Joinery Prevents Structural Failure
Individual beams require secure attachments to form a cohesive whole. Joinery represents the most vulnerable aspect of any architectural endeavor. Connection nodes bear the brunt of shifting forces and temperature expansions. Builders utilize heavy-duty bolts and thick steel plates to bind the primary columns together. The physical hardware connecting the framework must match the strength of the main support beams.
Tension and shear forces attack the connection points without pause. Wind pushes against the broad side of a wall, creating lateral pressure on the bolted joints. The bolts must resist shearing off under extreme stress. Fabricators weld thick end-plates onto the beams to provide a massive surface area for the bolts to grip. Secure joints prevent structural swaying.
Corrosion at the connection nodes spells disaster for the entire structure. Moisture seeps into microscopic gaps between the steel plates, causing rust to weaken the fasteners over time. Manufacturers coat the bolts and plates with protective finishes to repel water and prevent oxidation. Galvanized hardware resists environmental degradation, keeping the joints strong despite persistent rain or high humidity.
Precision fabrication makes flawless connections possible on the job site. Experienced metal building companies use computer-controlled machinery to drill bolt holes with perfect accuracy. Misaligned holes force construction crews to compromise the joint during assembly. Exact tolerances ensure the beams fit together with ease, eliminating weak spots in the final framework. A perfect fit guarantees the load transfers without issue.
Analyzing the Exterior: How Cladding Reinforces Core Stability
The main framework requires an auxiliary support system to hold the exterior panels. Purlins and girts form a grid across the main beams, creating a sturdy attachment point for the outer shell. These auxiliary members provide lateral bracing for the large support columns, preventing them from twisting under heavy loads. The skeletal grid enhances the overall dimensional stability of the property.
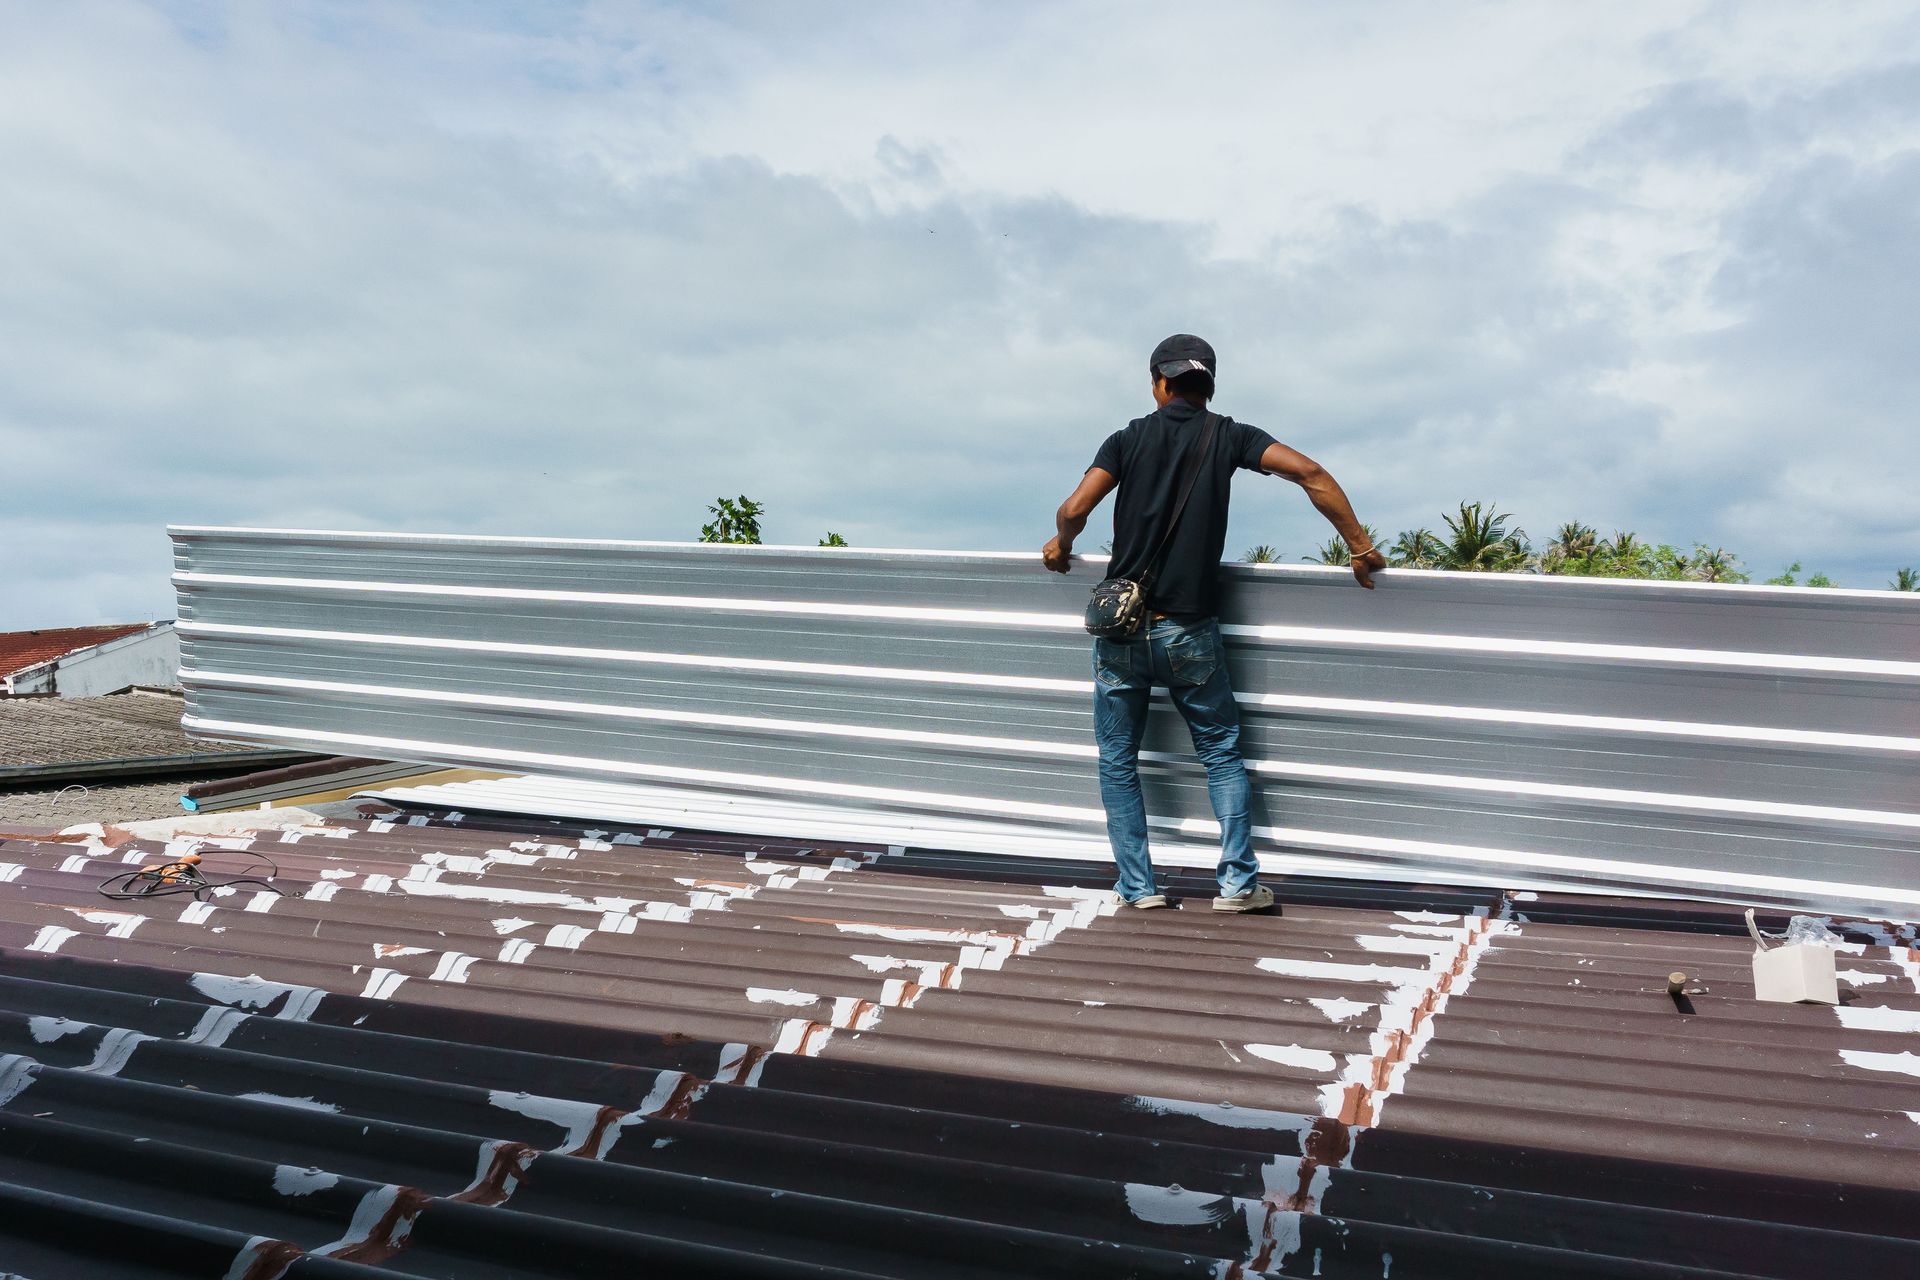
Exterior cladding does more than improve the visual appeal of the property. Thick metal panels act as a structural diaphragm, binding the entire framework together. The corrugated shape of the exterior panels adds immense rigidity to the walls and roof. When attached securely to the auxiliary framing, the cladding resists diagonal shifting. The skin protects and strengthens the bones.
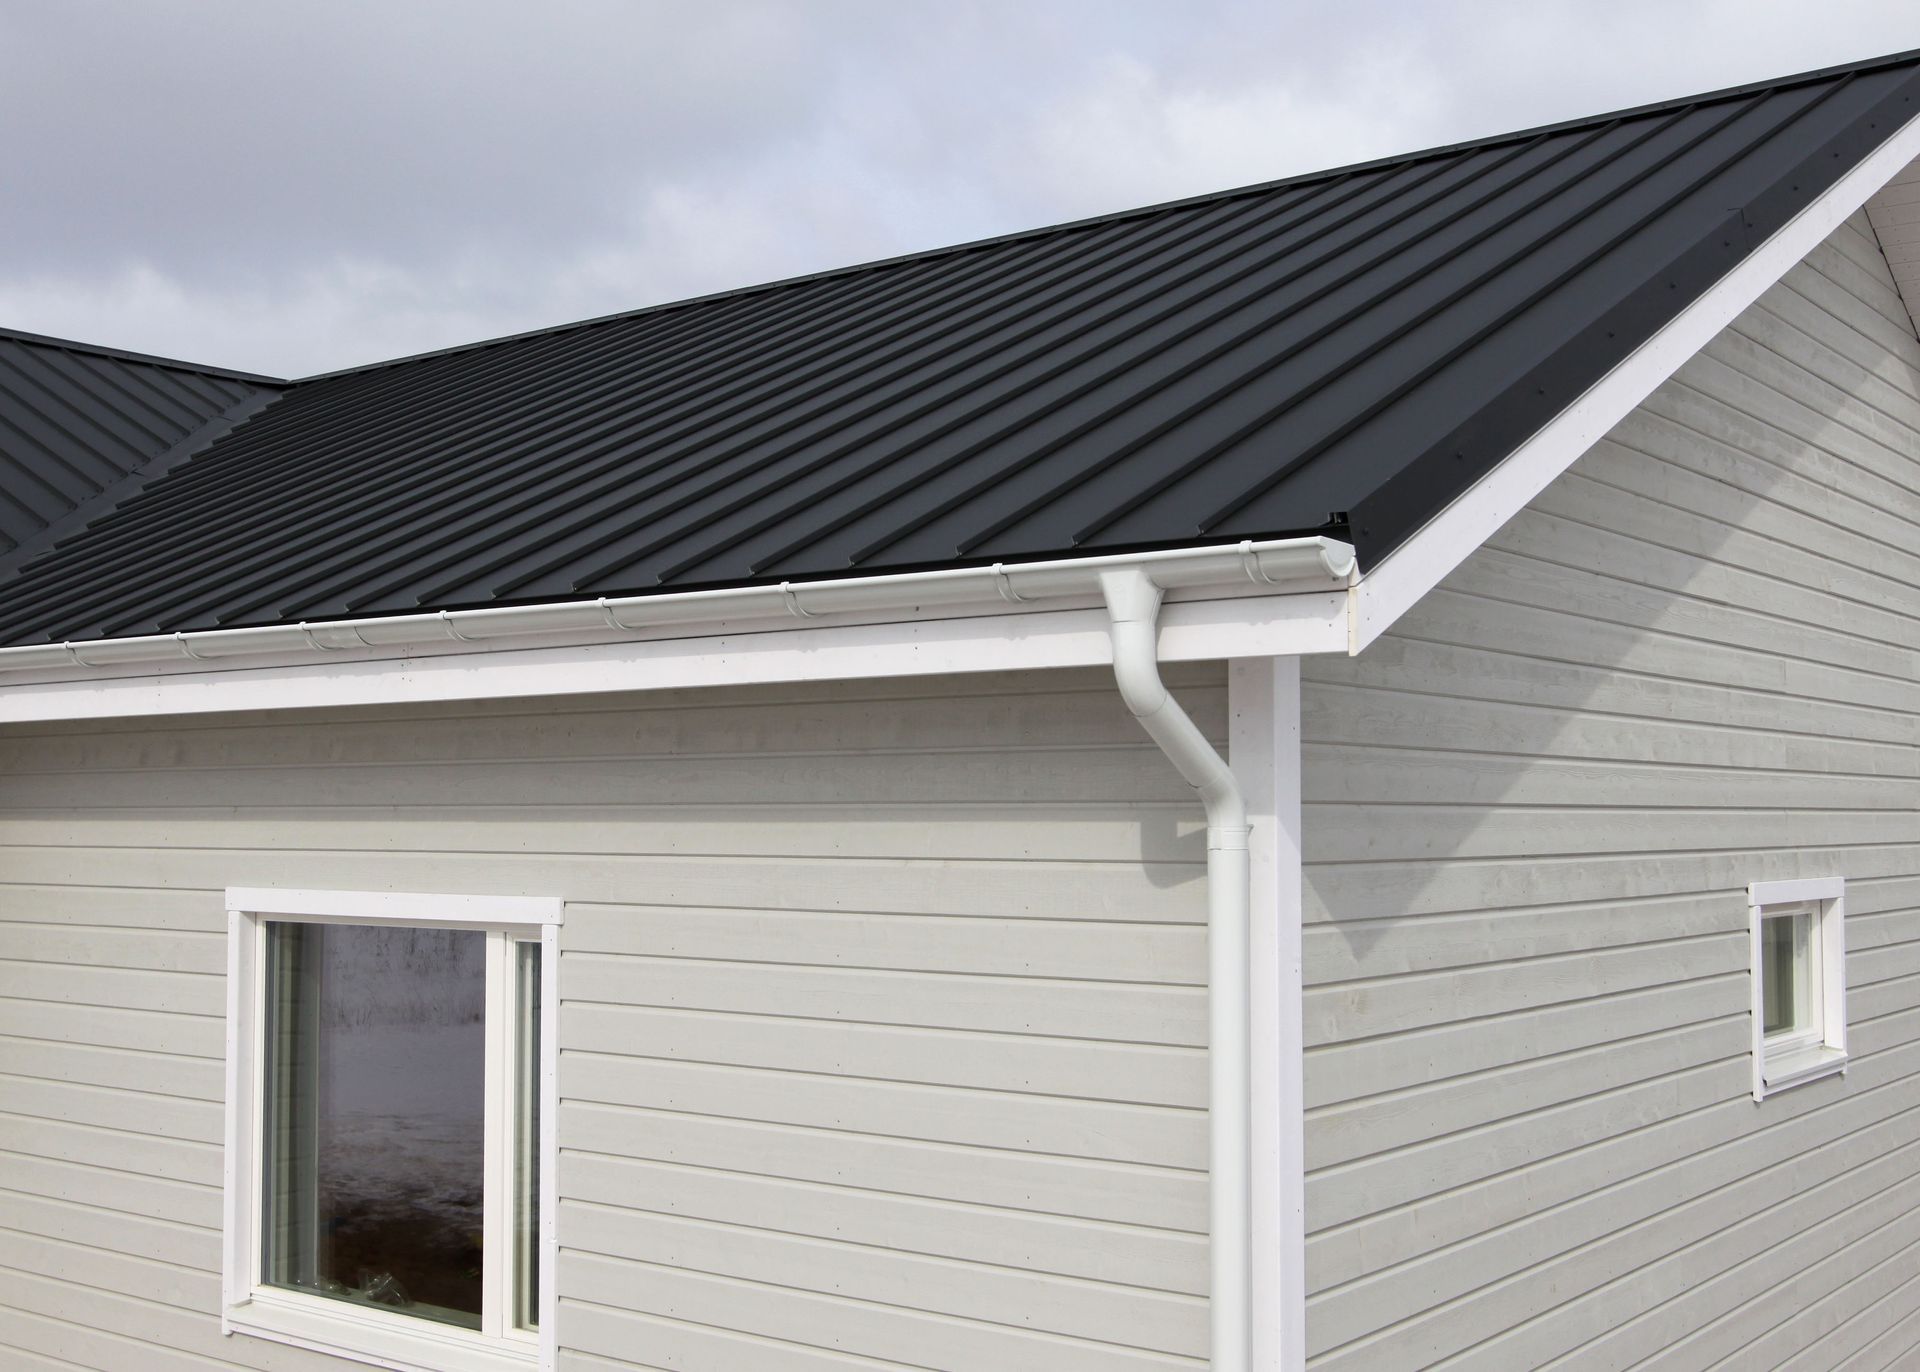
Weatherproofing remains a critical function of the exterior shell. The metal panels shed rain and snow, protecting the vulnerable interior connections from moisture damage. Sealants and weather-stripping at the seams prevent wind-driven rain from penetrating the envelope. A dry interior environment preserves the structural integrity of the steel beams and prevents mold growth. A watertight exterior extends the interior lifespan.
Installing the exterior shell requires meticulous attention to detail. Established metal building companies utilize self-drilling fasteners with specialized rubber washers to secure the panels. These fasteners create a watertight seal while allowing the steel to expand and contract with temperature changes. Improper installation leads to leaks and premature degradation of the structural core. Flawless execution seals the structure against the elements.
The true value of commercial architecture lies hidden beneath the surface panels. A robust framework provides the essential foundation for a secure and durable property. Substandard materials and poor engineering compromise the safety of the occupants and equipment inside. Property owners must prioritize structural integrity over superficial aesthetics when commissioning a new project. Premier metal building companies deliver assurance through rigorous engineering.
Investing in high-quality framing yields substantial long-term benefits. A well-engineered structure resists environmental damage, reducing ongoing maintenance expenses and preventing catastrophic failures. The initial cost of premium steel and expert fabrication pales in comparison to the expenses associated with repairing a collapsed roof or a shifted foundation. Quality framing guarantees a resilient, long-lasting structure capable of serving business needs for generations. Reach out to our team at Callahan Steel Buildings to start planning a structure engineered for lifelong resilience. We separate ourselves from other metal building companies by prioritizing uncompromising framing quality in every project we deliver.